2026 Best CNC Machining Precision Services for Buyers

Buying CNC machining precision in 2026 means looking beyond a low quote or a tolerance printed on a drawing. Buyers need evidence that a supplier can repeatedly produce accurate parts, measure them reliably, and document changes across production runs. That matters for a compact aluminum housing, where a barely visible burr can disrupt assembly, or a stainless-steel shaft, where heat and tool wear can shift dimensions.

Grand View Research valued the global CNC machine market at $101.22 billion in 2024 and forecast 5.5% annual growth from 2025 to 2030. This measures the machine market, not machining-service revenue, but it signals a growing investment landscape. Deloitte and The Manufacturing Institute have also highlighted smart manufacturing as a competitiveness priority. For buyers, the practical question is whether a supplier’s equipment, inspection methods, and process controls match the part’s actual risks.

Manufacturing researcher David A. Dornfeld’s work on precision production offers a useful buying principle: assess the measurement process alongside the promised tolerance. This is a paraphrase, not a verified verbatim quotation; no source text was provided to confirm his exact words. Small errors compound. A credible supplier should explain how it checks critical features, manages tool wear, and responds when measurements drift. The best choice is not automatically the shop with the tightest advertised tolerance. It is the one that can show consistent results, clear records, and honest limits—then deliver them on the parts you need.
2026 Best CNC Machining Precision Services for Buyers

Understanding CNC Machining Precision Services and Their Applications

CNC machining precision services turn digital designs into metal or plastic components with controlled dimensions and repeatable features. They are used for housings, brackets, shafts, and prototypes where parts must fit or move together. Precision means more than a tight tolerance. Material choice, tool access, machine setup, and inspection all affect the result. A thin aluminum wall may flex during cutting, while a deep pocket can make tool reach difficult. Small errors matter. Buyers should share drawings, critical dimensions, surface requirements, and expected quantities before requesting a quote.

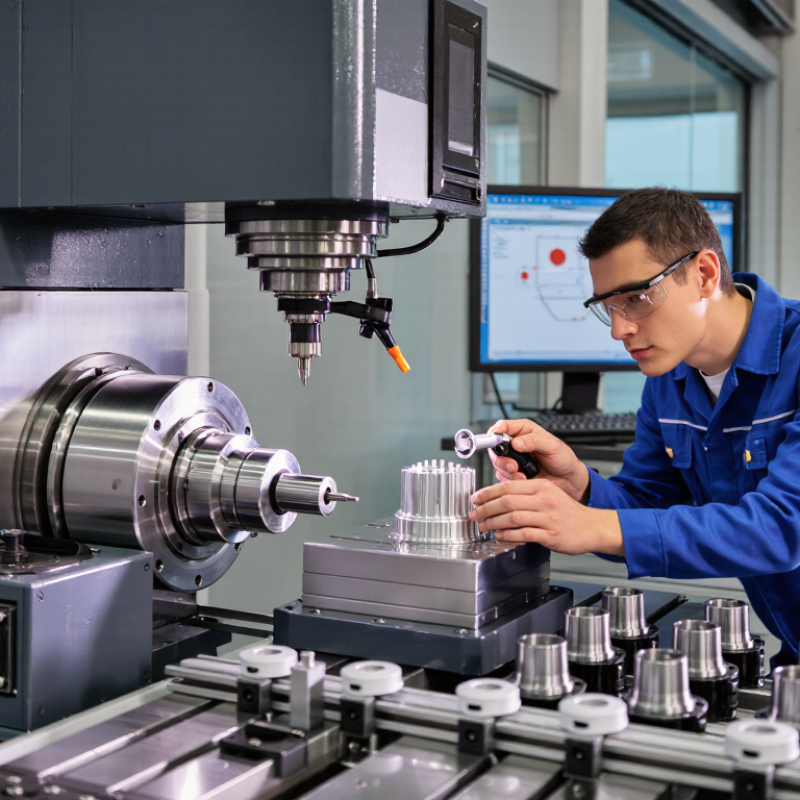
A dependable process links machining decisions to measurable checks. Operators may verify key dimensions with calibrated micrometers or coordinate-measuring equipment, then record results against the drawing. This is especially useful for parts that must align with existing assemblies. Ask how the supplier handles first-article inspection, material traceability, and changes between production runs. These details help buyers judge whether a service suits a prototype or recurring order. Still, a perfect drawing cannot remove every trade-off. Very tight tolerances can increase machining time and cost, and not every feature needs them. It is worth reviewing critical dimensions with an experienced machinist; sometimes the original specification is unnecessarily strict.

Comparing CNC Processes, Materials, and Tolerance Capabilities

Choosing a CNC process begins with geometry, not a tolerance wish list. Three-axis milling suits accessible faces and pockets; turning is efficient for shafts and concentric parts. Five-axis machining can reduce setups on angled features, but adds programming and inspection demands. Aluminum generally cuts quickly, while stainless steel can increase tool wear and heat-related variation. Small details matter.

Tolerance figures need context. ISO 286-1:2010 specifies an IT7 tolerance of 15 micrometres for nominal dimensions from 6 to 10 millimetres. That is a fit-system reference, not a promise that every machined feature will hold 15 micrometres. Shops often quote around ±0.13 millimetres for standard CNC work, with tighter limits available when geometry, material, and inspection support them. It is not magic. A long, thin wall may distort even when the machine is accurate.

Specify datums, critical dimensions, and surface requirements clearly. ISO 2768-1 provides general tolerance classes for dimensions without individual tolerances, but those classes should not replace callouts on functional fits. Ask how the supplier will measure the feature: a probe, micrometer, or coordinate-measuring machine can produce different evidence. Measure the datum. A useful quote also states inspection frequency and reporting format. One caution: tighter tolerances can raise cost without improving the part’s function. Decide which dimensions truly control assembly, then review the drawing with the machinist.

2026 Best CNC Machining Precision Services for Buyers - Comparing CNC Processes, Materials, and Tolerance Capabilities
CNC Process Best-Suited Part Geometry Common Materials Typical Precision-Shop Tolerance* Typical As-Machined Surface Finish Buyer Considerations
3-Axis CNC Milling Prismatic parts, flat faces, pockets, slots, and features accessible from the tool direction Aluminum, brass, copper, steels, stainless steels, titanium, engineering plastics About ±0.025–0.10 mm (±0.001–0.004 in), depending on part size and feature Approximately Ra 1.6–3.2 μm A cost-effective choice for many general-purpose parts. Multiple setups may be needed for features on several sides.
5-Axis CNC Milling Complex contours, angled features, impellers, and parts needing access from multiple directions Aluminum, titanium, stainless steel, alloy steel, nickel alloys, engineering plastics About ±0.025–0.10 mm (±0.001–0.004 in); datum and setup strategy strongly affect positional accuracy Approximately Ra 1.6–3.2 μm Can reduce setups and improve feature-to-feature alignment. Complex geometry and long tool reach may limit achievable accuracy.
CNC Turning Round parts, shafts, pins, bushings, threaded components, and concentric features Aluminum, brass, copper, carbon steel, stainless steel, titanium, engineering plastics About ±0.013–0.075 mm (±0.0005–0.003 in) on suitable features Approximately Ra 0.8–3.2 μm Well suited to rotational parts. Thin walls, interrupted cuts, and long unsupported lengths can increase distortion or deflection.
Swiss-Type CNC Turning Small-diameter, slender, high-volume parts such as miniature shafts, connectors, and medical components Stainless steel, titanium, brass, aluminum, alloy steel, machinable plastics About ±0.005–0.025 mm (±0.0002–0.001 in) on suitable small features Approximately Ra 0.4–1.6 μm Bar support helps control deflection on long, slender parts. Part size, bar stock, and feature access determine suitability.
Wire EDM Through-cuts, narrow slots, intricate profiles, and sharp internal corners in conductive materials Tool steel, stainless steel, titanium, copper alloys, aluminum, hardened conductive alloys About ±0.005–0.025 mm (±0.0002–0.001 in) with suitable conditions and finishing passes Approximately Ra 0.2–1.6 μm, depending on the number of finishing passes Works only on electrically conductive materials. It cuts through the workpiece and is not intended for blind cavities.
Sinker EDM Blind cavities, ribs, deep narrow pockets, and detailed features in hard conductive materials Tool steel, hardened steel, stainless steel, titanium, conductive alloys About ±0.01–0.05 mm (±0.0004–0.002 in), depending on cavity depth and electrode strategy Approximately Ra 0.4–3.2 μm, depending on finishing requirements Requires an electrode and is limited to conductive workpieces. Electrode wear and cavity geometry affect detail and accuracy.

*Tolerance and surface-finish values are representative planning ranges, not guaranteed specifications. Actual results depend on part dimensions, material condition, geometry, machine setup, tooling, inspection method, and production volume. Confirm critical dimensions, datums, and inspection requirements with the machining provider before ordering.

Assessing Service Providers for Quality, Equipment, and Certifications

For precision CNC work, assess the inspection process alongside the machine list. Ask whether the shop uses calibrated CMMs, bore gauges, and in-process probing. Request a sample inspection report showing actual measurements, tolerances, and instrument traceability. A five-axis machine can reach complex features, but it does not guarantee consistent results. Check how the provider monitors tool wear and documents first-article inspections. Numbers need context.

The ISO Survey 2022 recorded 1,265,216 ISO 9001 certificates worldwide. This reflects broad adoption of quality-management systems, not proof that a shop can hold your specific tolerance. Treat certification as a useful screen, then verify its scope and current validity. Ask for recent capability data, such as Cpk results, and confirm the sample size and measurement method. A polished certificate alone tells you little about performance on a thin-wall aluminum part or a tight-tolerance steel bore.

Tips: Send a representative drawing and material specification before requesting a quote. Ask which features are measured, how often, and what happens when results drift. Compare the proposed equipment with your part’s geometry, not just the machine’s advertised accuracy. If a provider cannot explain its inspection plan plainly, pause and ask again. It may be a gap in communication—or in process control.

Evaluating Pricing, Lead Times, and Production Scalability

A low quote can hide costs that appear after the first cut. Ask whether setup, tooling, material certification, finishing, and inspection are included. For a milled aluminum bracket, a tight pocket tolerance may require extra machining and measurement time. Compare quotes against the same drawing revision and specifications. Cheap is not always comparable.

Lead time should cover more than machine time. It may include material sourcing, programming, queue time, finishing, and final inspection. A stated ten-day turnaround means little unless the supplier explains when the clock starts. Confirm whether sample approval or design changes affect the schedule. Build in a little slack. Delays happen.

Production scalability depends on process consistency, available machine capacity, and repeatable inspection. Ask what changes when an order grows from 20 parts to 2,000. The answer should address batch planning, measurement records, and how revisions are controlled. A shop may handle a prototype well but struggle with recurring volume; that possibility is easy to overlook. Review machine availability and quality documentation before committing. Keep critical tolerances tied to actual function, since tighter specifications can raise cost and extend delivery without improving the part.

Verifying Parts Through Inspection, Documentation, and Delivery Terms

Precision starts with an agreed inspection plan. Before production, buyers should identify critical dimensions, acceptable tolerances, and measurement methods. A drawing may show a hole diameter, but not explain how its position will be verified. For tight features, request measurement results tied to the part number and revision. Ask whether gauges and measuring equipment are calibrated. Small details matter. Yet inspection depth should match the component’s risk; checking every feature can add cost without improving useful confidence.

Request material certificates, dimensional reports, and any agreed process records before shipment. These documents help connect the delivered parts to the approved specification. Photos can clarify visible finish or packaging, but they cannot replace dimensional measurements. Set delivery terms in writing, including the target date, shipping responsibility, packaging, and whether partial shipments are acceptable. Clarify how damaged goods or nonconforming parts will be reported and handled. A report is only useful when its results are readable and traceable. More paperwork is not always better. Buyers should review a sample report early, while there is still time to correct missing fields. The process is not perfect; unclear drawings and late changes can still create disputes. Clear records make those problems easier to identify.

We Meet Our Clients Needs.

Meeting the diverse needs of our clients, we have complete machining facilities for everything from single part prototypes to large quantity production. Our small size is one of our biggest assets. It allows us to control costs and maintain the highest of standards.

Quality orientated  and delivery always on time or earlier than originally promised.

Strongly recommend MSD.